
When we tailor our spaces for how we truly live, we can calm the chaos, move about our daily routines in comfort, and find storage solutions for every organizational need.
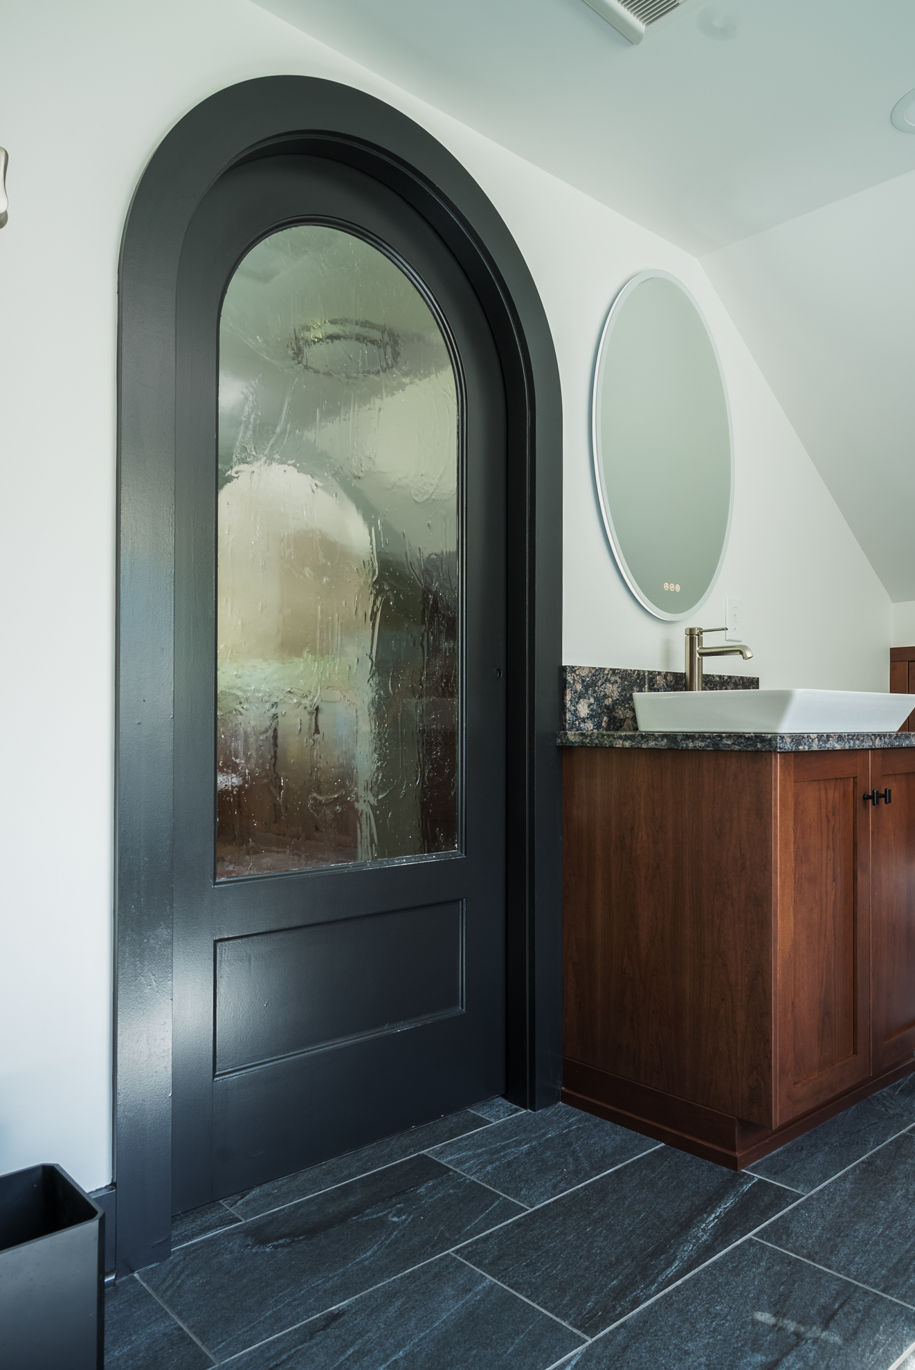
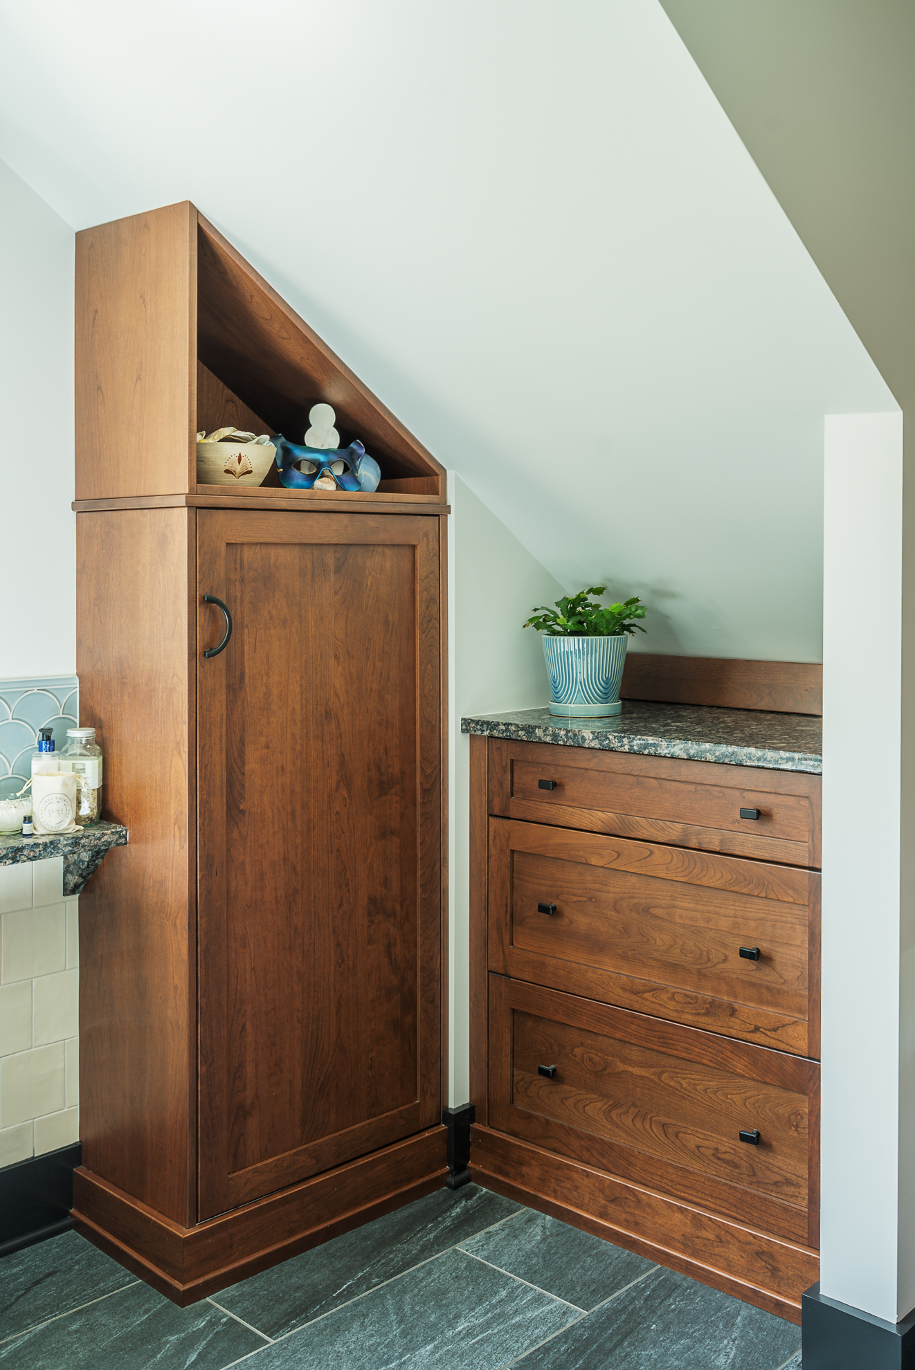
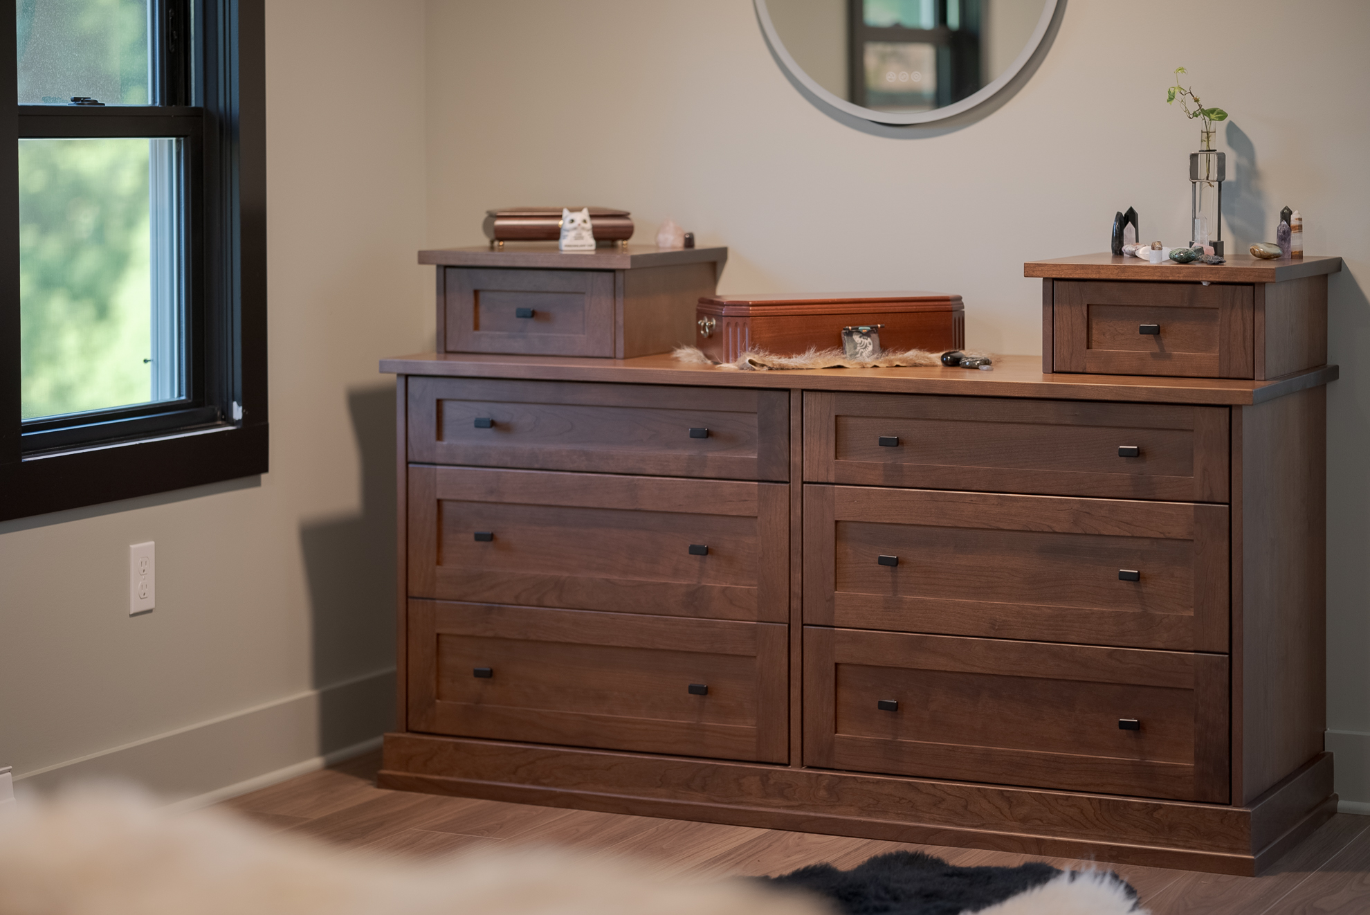
In this renovation, we transformed the entire upstairs of our client’s home–turning the challenge of low, sloped ceilings into opportunities for creative design. We evolved an existing storage area into a large, serene bathroom, updated the bedroom, and created useful but aesthetic storage in the hallway to make the entire space feel cohesive.
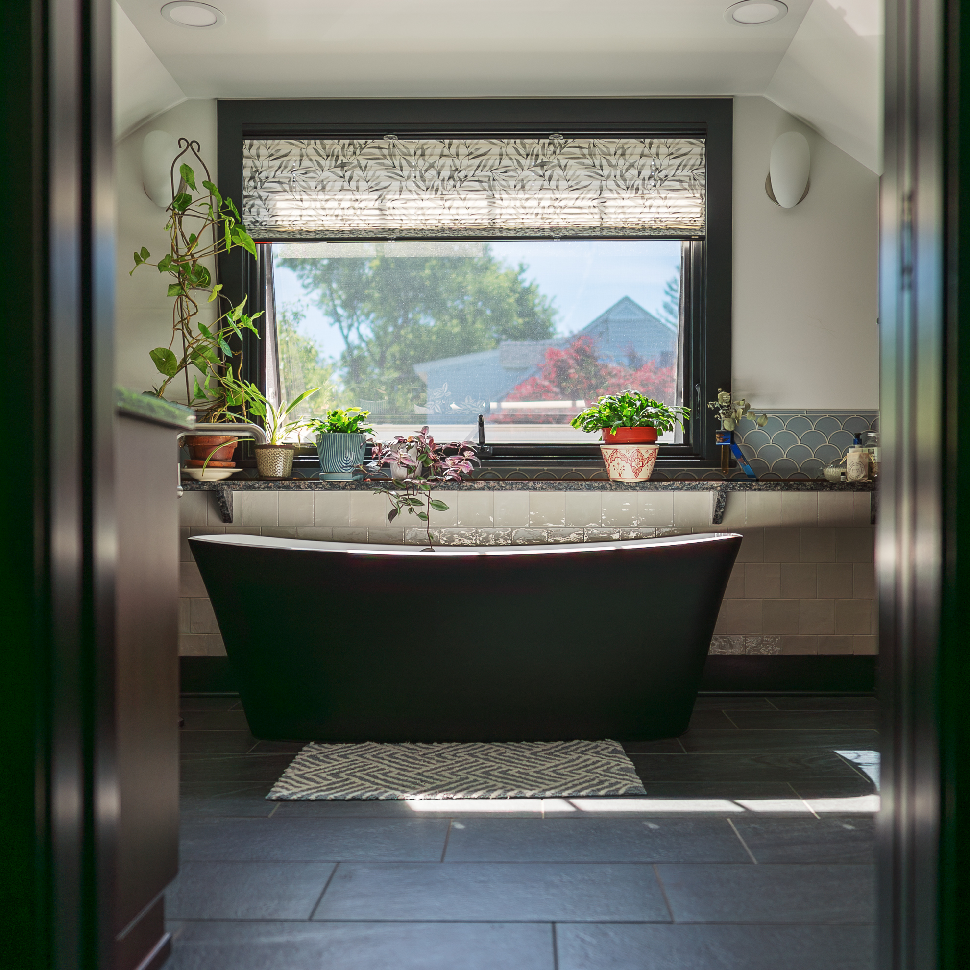
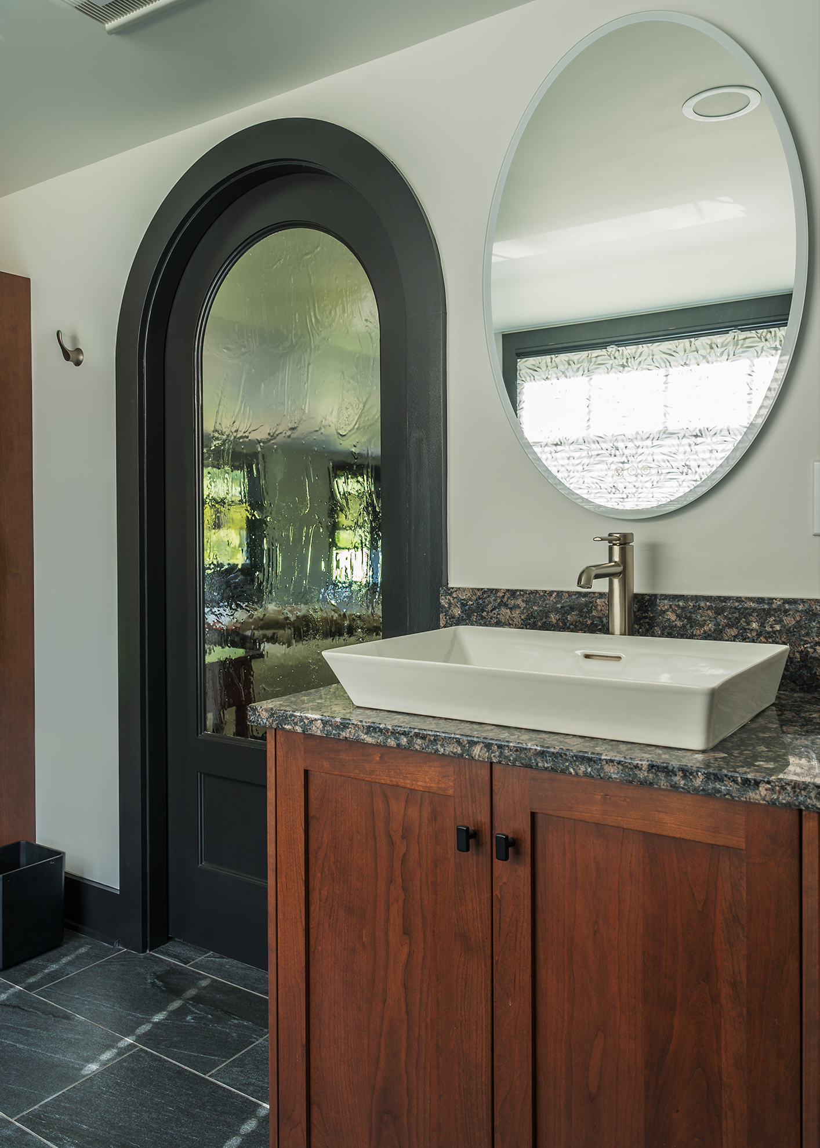
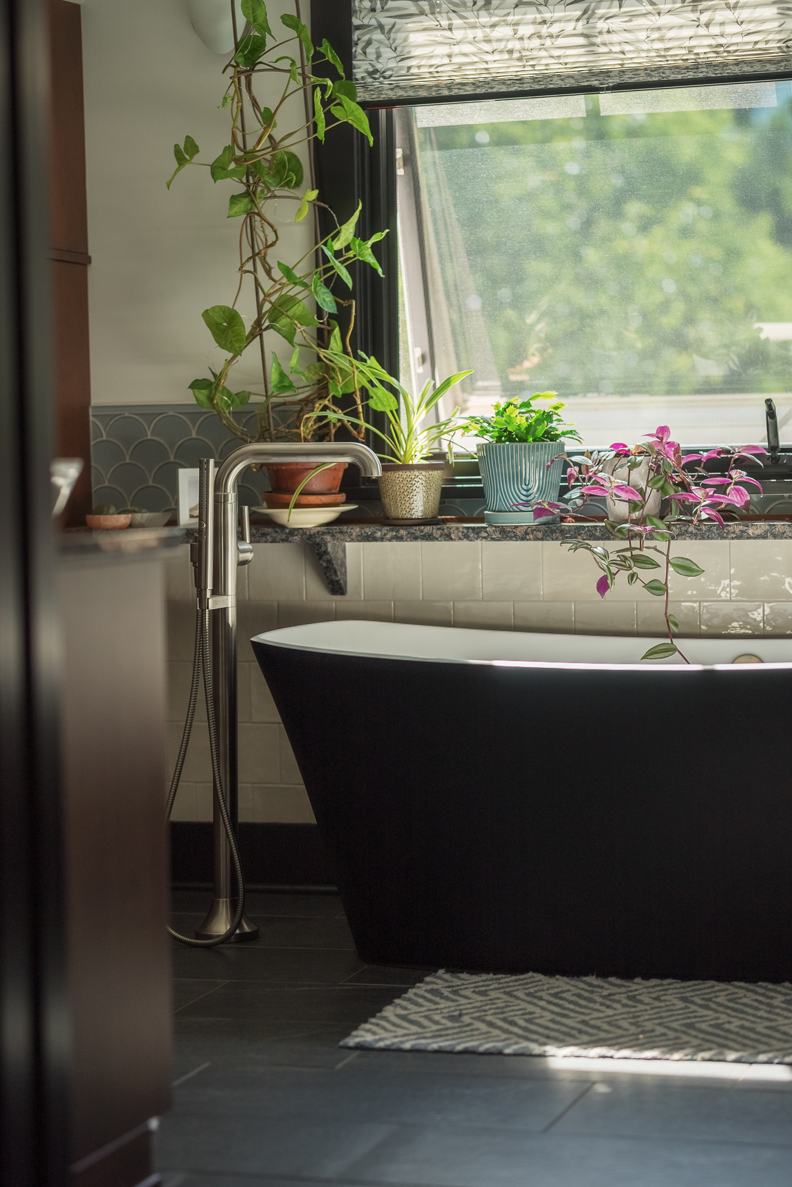
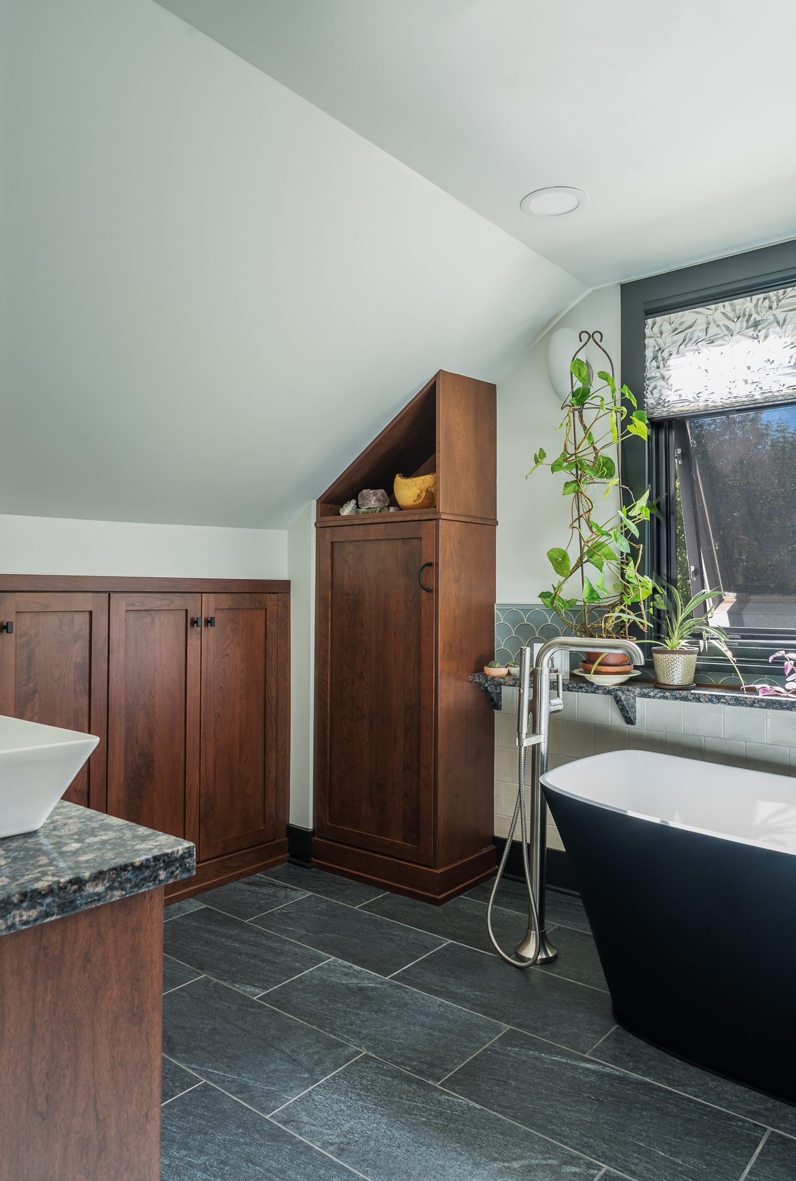
Our design team worked with the existing structure of the home to find innovative solutions. We used the sloped ceilings to create hidden, built-in storage behind wall paneling, and utilized existing granite counter tops that the client already owned for the bathroom counter tops and a convenient shelf that runs behind the new, luxurious soaking tub.
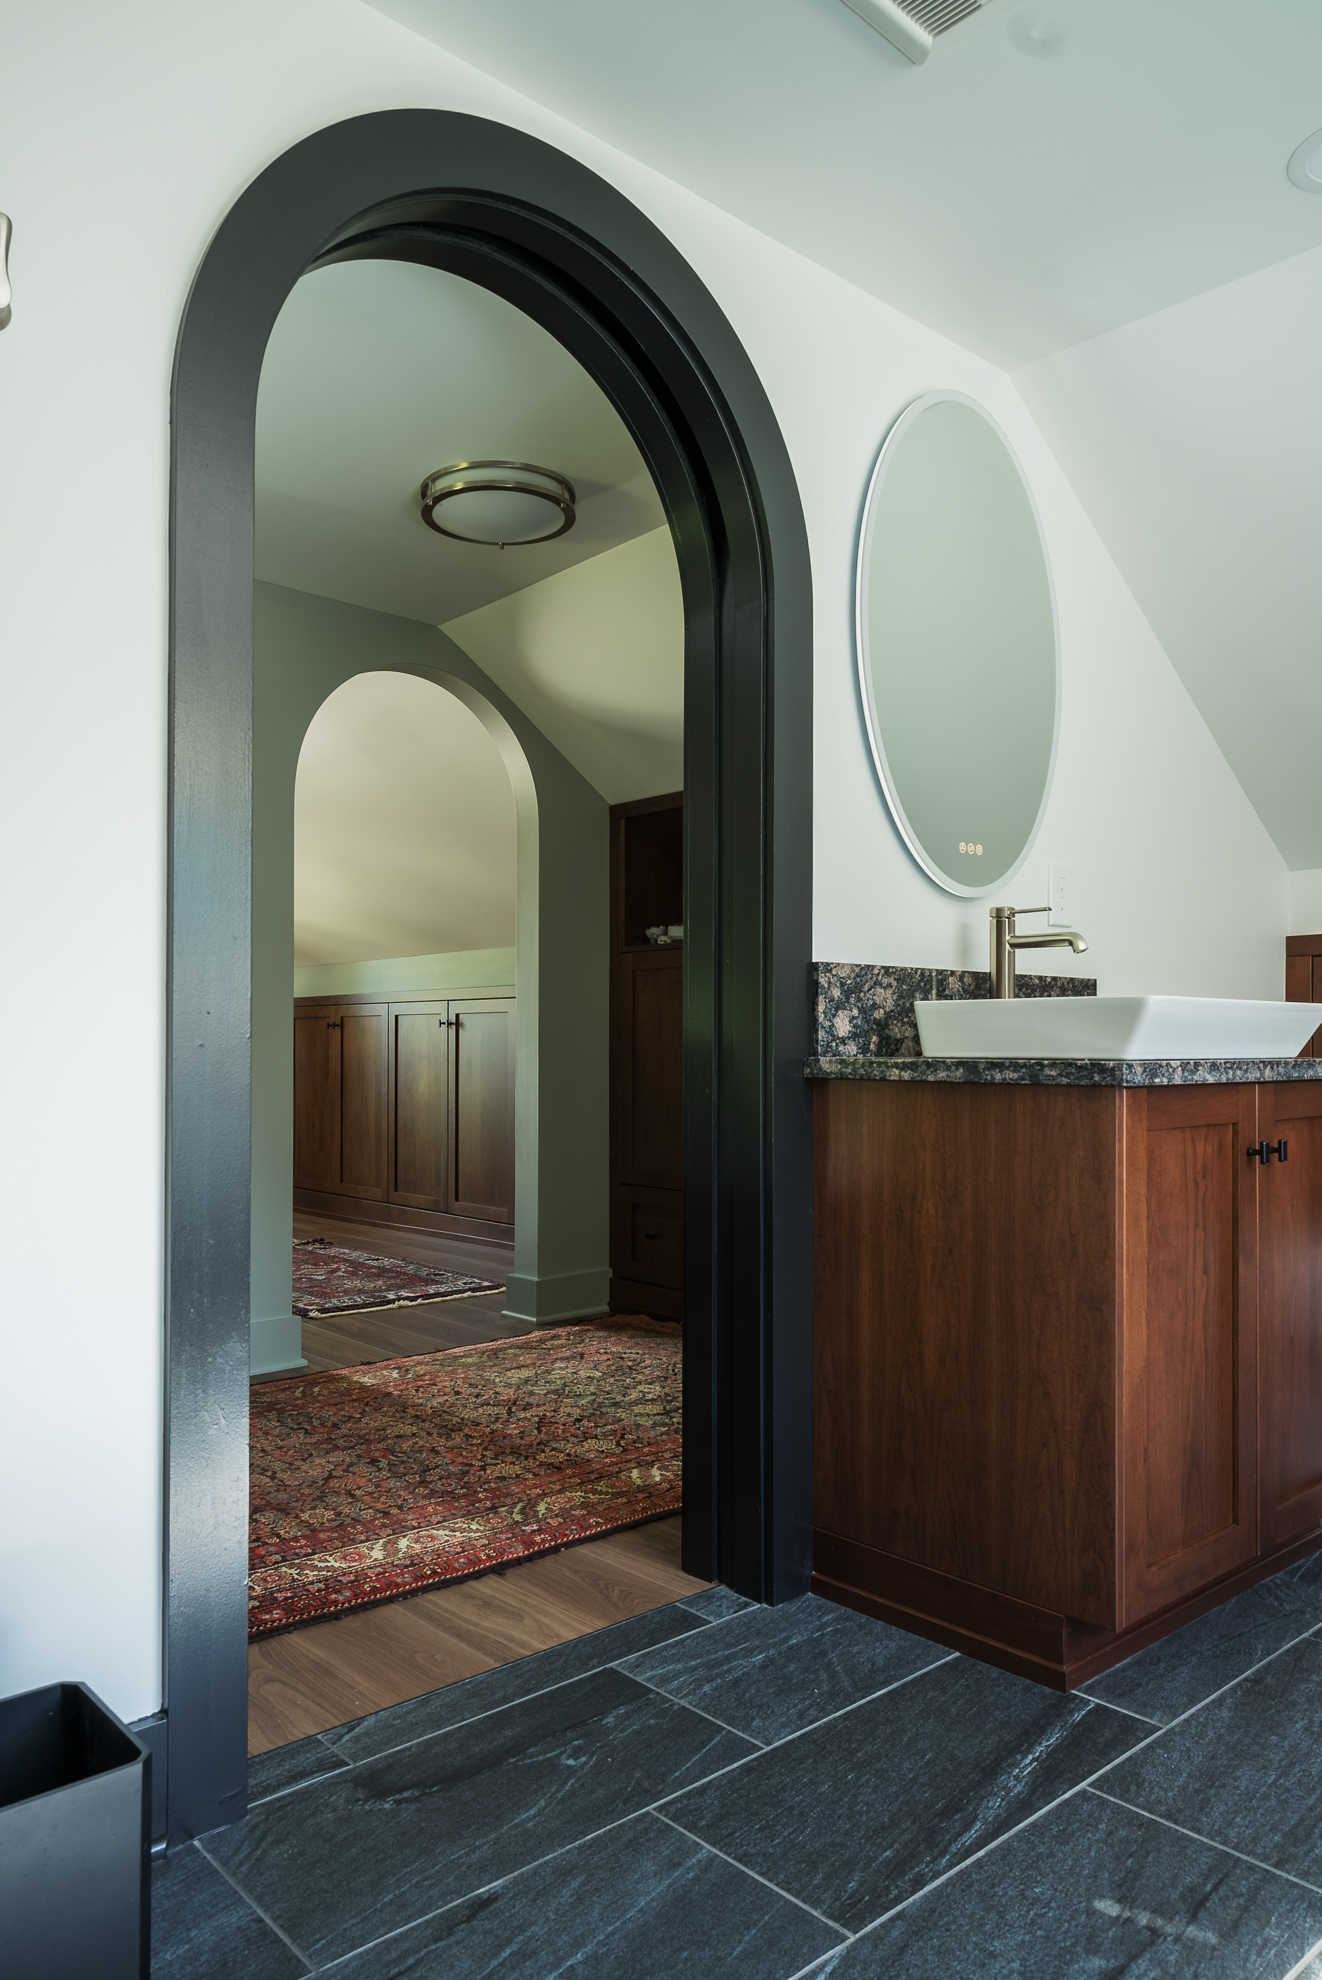
We replaced the existing bathroom window with a huge awning window, which lets in gorgeous natural light over the centered bathtub. It creates a striking focal point as you’re walking through the space. The addition of dramatic arches to the doors and doorways help to match the period and style of the rest of the home.
The entirety of the upstairs is now beautiful, useful, and functional, with ample storage solutions that only increase the design “wow” factor.
It’s altogether a space that invites rest and relaxation, and maximizes all of the potential in this lovely home.