Uncovering Hidden Potential

In this Project Spotlight, we go behind the scenes of a kitchen renovation that benefited from a change in perspective—both literally and figuratively.

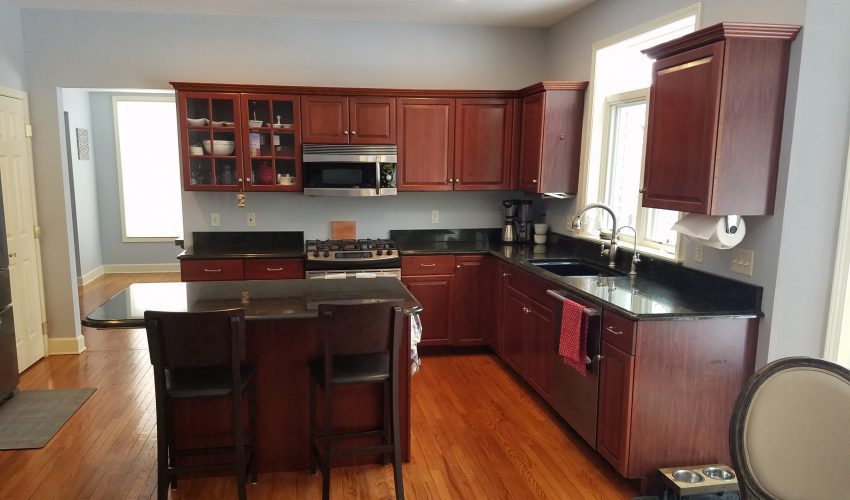
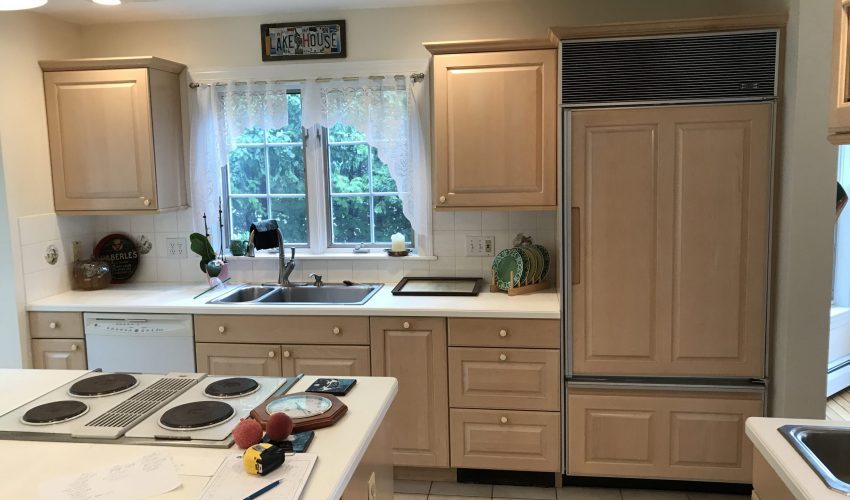
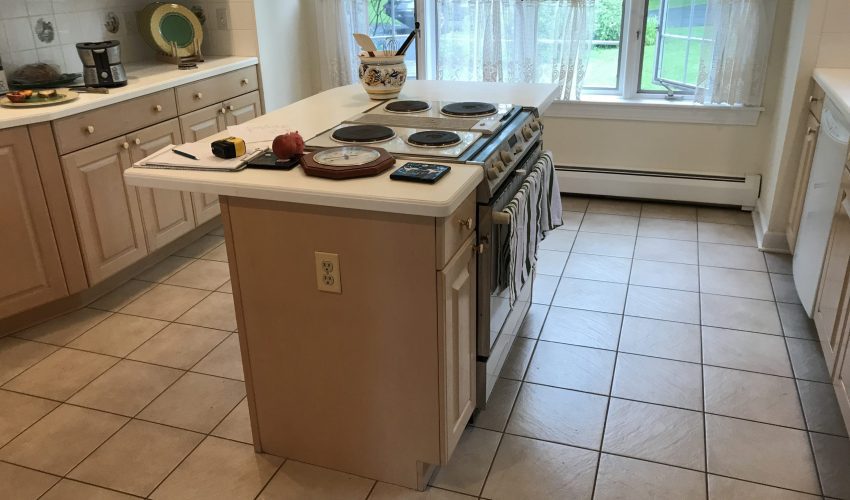
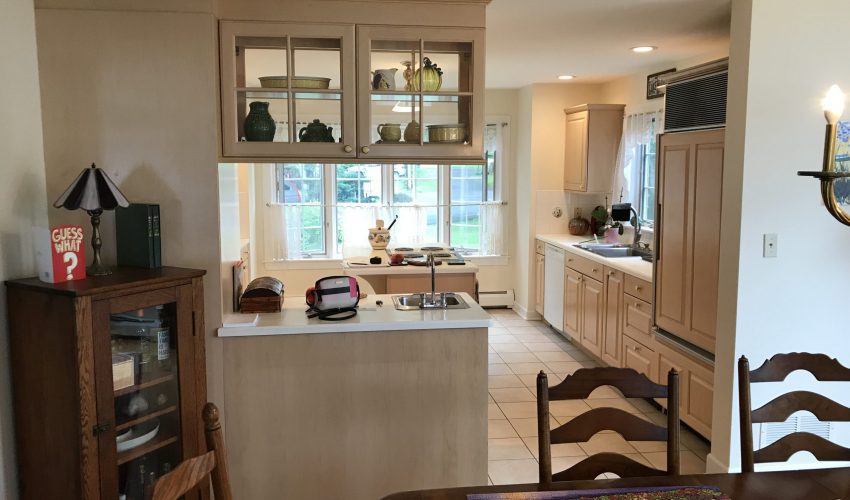
Our clients came to us with a goal for their lovely, open floor plan home, which unfortunately suffered from a small kitchen. The clients wanted their kitchen to reflect the airy, open feel of the rest of their house, and be connected to their dining room for ease in entertaining. With tall ceilings and plenty of potential, the existing layout was just not doing the home justice. The current layout also failed to make the most of a beautiful lake view.

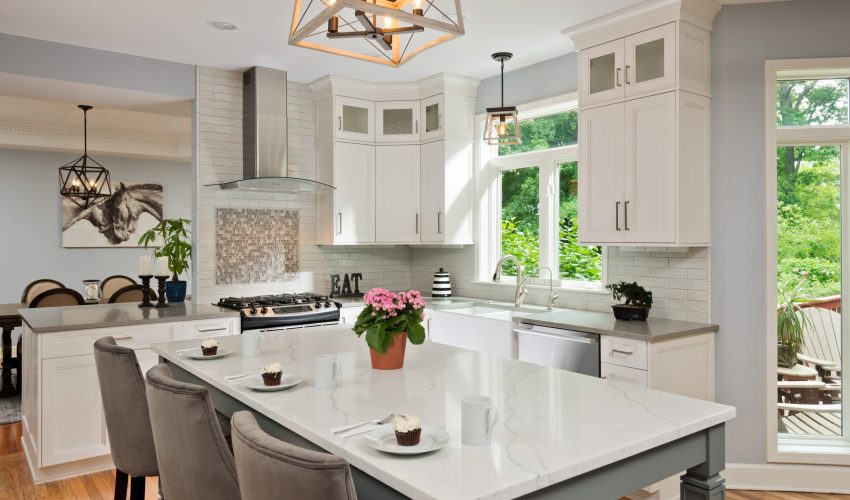
In order to accomplish the homeowner’s goals of a more spacious room, improved flow, and upgraded aesthetics, project planner John Hudson and interior designer Brooke Weinert collaborated over best placement of the room’s features, and ultimately re-oriented a new custom kitchen island to take advantage of the lake view.

Knocking down part of the wall adjoining the kitchen and dining room, creating a large island with seating to face the lake, and removing an existing closet to install a larger, built-in pantry were high on the list of to-do’s for this renovation. 

The new white cabinetry and dark grey contrasting island offer a contemporary twist to this transitional kitchen that is the perfect space for entertaining. With ample counter space, a conveniently located beverage refrigerator, and decorative stacked cabinetry, the beauty of the home and function of the space were brought to a new level.

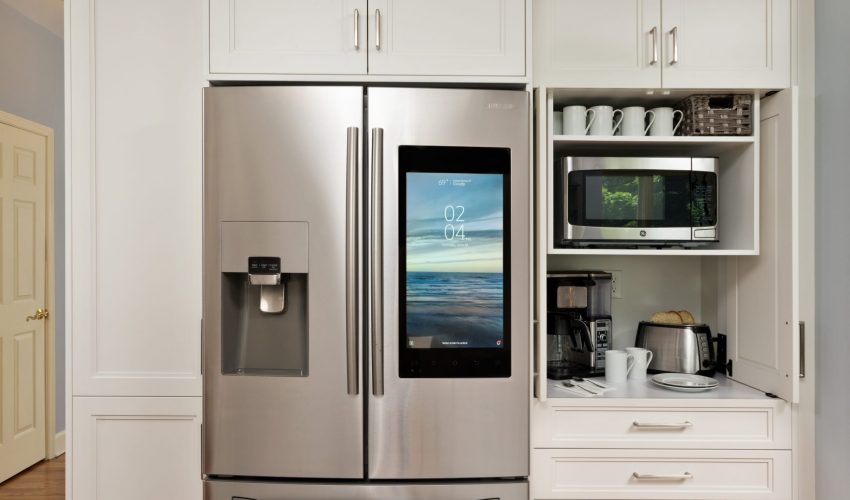
The room also features innovative storage solutions, like flip/slide or pivot/slide pantry doors. These doors allow for their designated coffee nook to either be left open and the doors to be tucked away out of the traffic path, or to be entirely closed away to hide any small appliances.

“We are so proud of all of our projects, but this one was a special transformation,” says Brooke. “Their new kitchen is now a space perfect for big crowds. Everyone can mingle in this space and still feel connected, even if they’re moving through the living room, kitchen, or dining room. It’s really great to be able to bring new meaning to the spaces in peoples homes.”
 

Long Distance Renovation

While many of our clients are also our full-time neighbors right here in the Capital Region, it has also been our privilege to work with long distance clients over the years, helping to build or remodel seasonal and second homes.

This was the case in this particular Project Spotlight, in which we helped to transform a property into the ideal lakeside retreat. 

Working with clients in a long distance capacity of course presents logistical challenges, but we pride ourselves on the strength of our planning process and clear, reliable communication to surmount any obstacles.

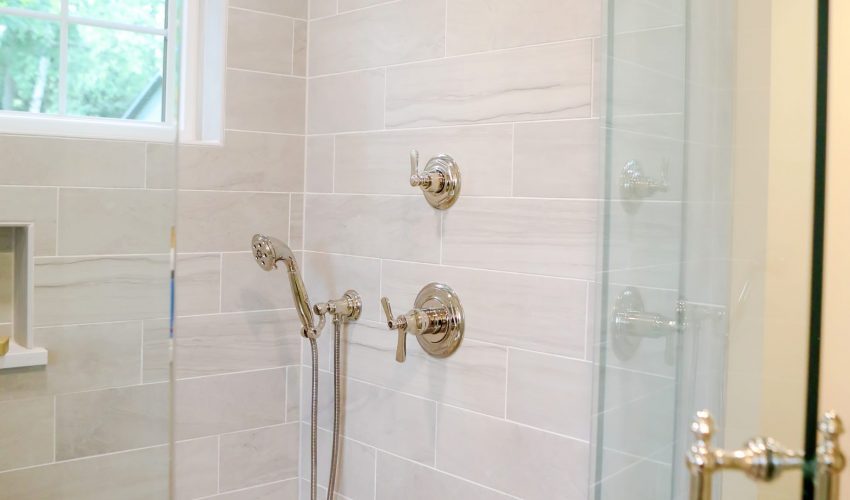
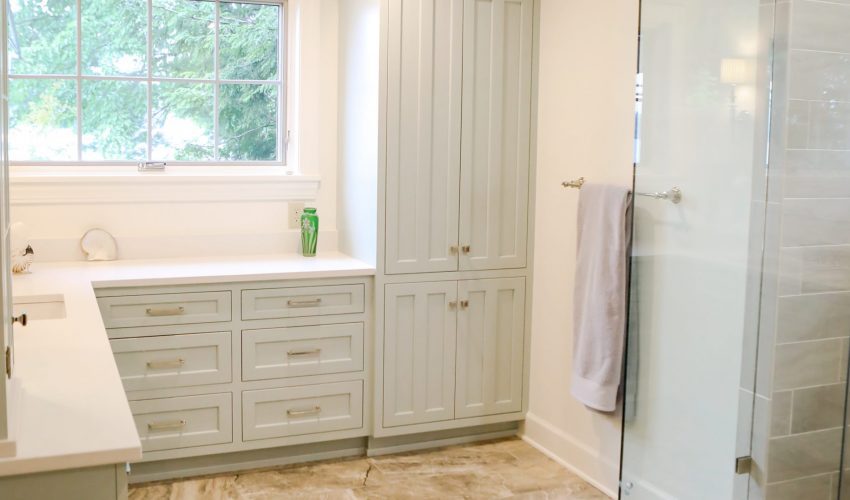
These clients wanted to improve the aesthetics and functionality of the three bathrooms and kitchen in their newly purchased lakeside home.

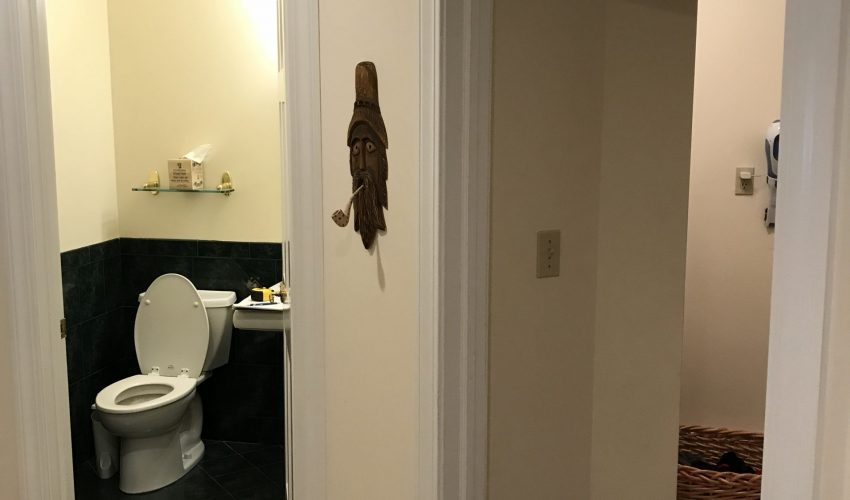
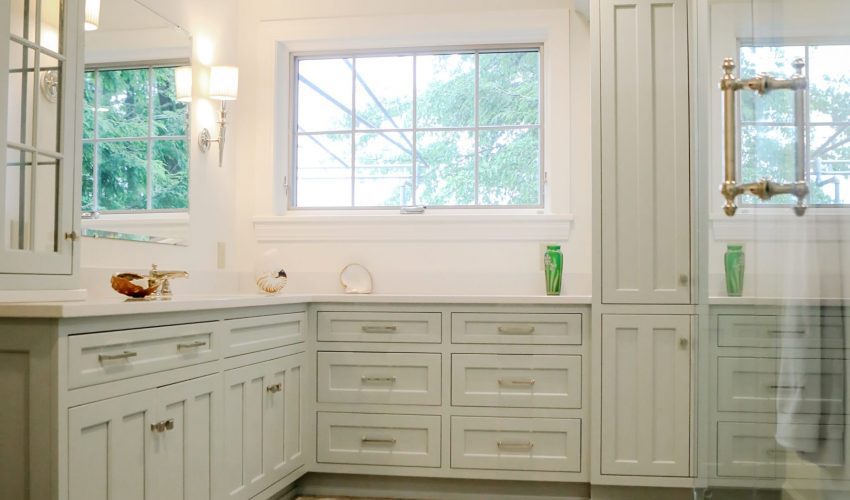
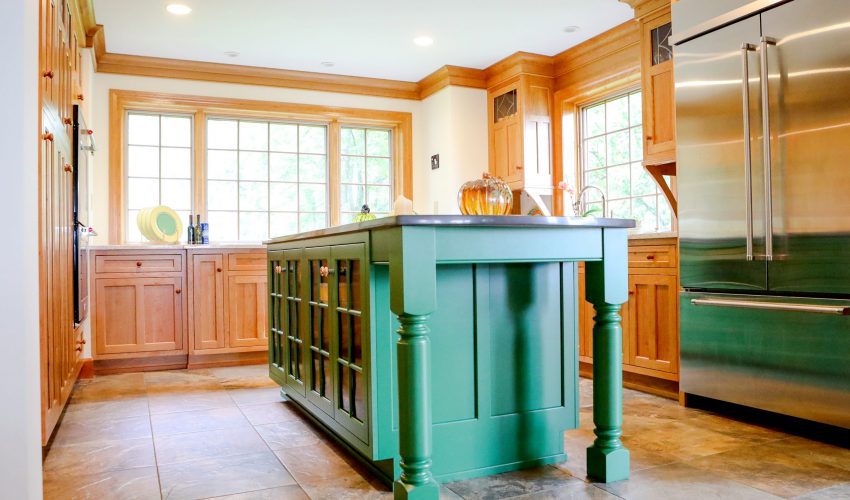
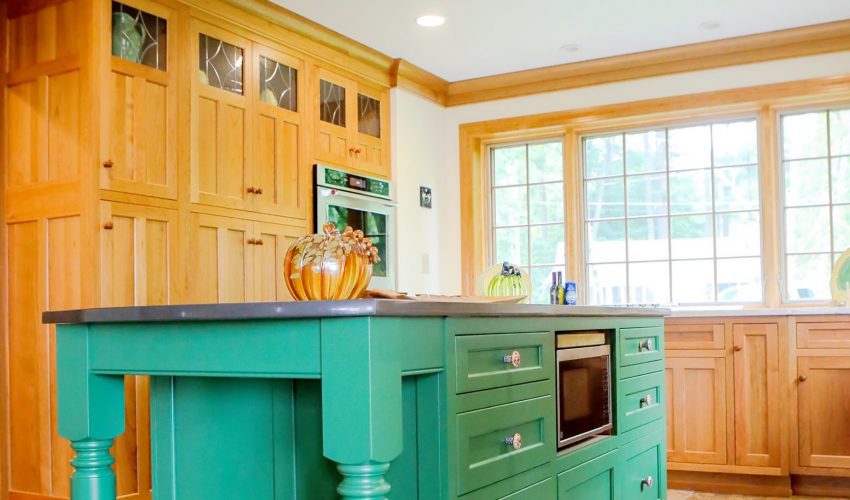
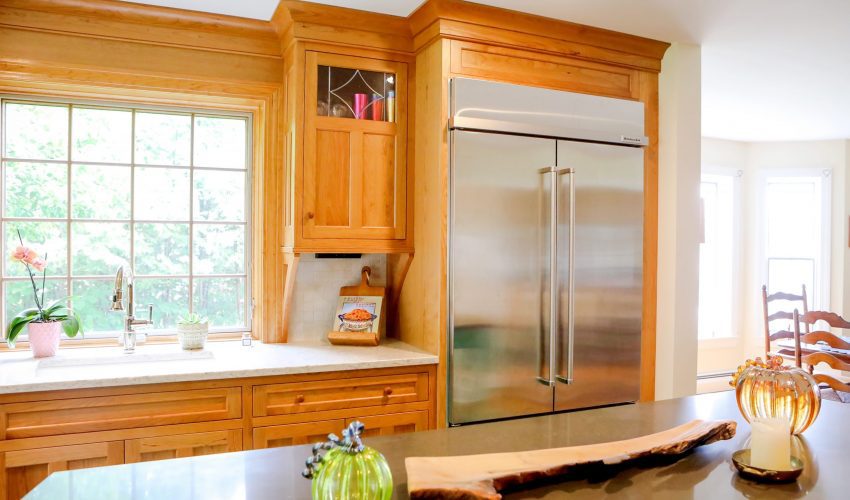
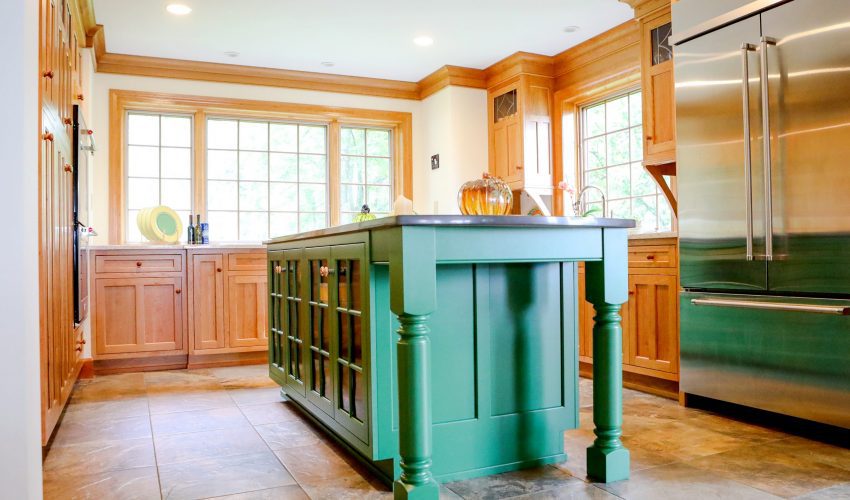
Project Planner Brian Taber worked with the clients to create major upgrades, including renovations of three bathrooms, and expansion of the first floor half bathroom into a full bathroom. Radiant heat and new windows were added to the home. The kitchen boasts beautiful custom Schrader cabinetry and ample storage. To make the most of the gorgeous lake view from the kitchen window, the counters were extended out and paired with a new counter-height window. 

Understandably, our clients were hoping to make use of their lake-front home in the summer, so a tight deadline needed to be met. With strong communication and the many talents of the entire Schrader and Company team including Project Manager Jeremiah Mills, Interior Designer Brooke Stollery, and Cabinet Maker Robert Page, the goal was achieved, much to everyone’s joy. 

“I’m thrilled that we were able to satisfy clients with high standards and a clear vision,” says Brian. “The project came out beautifully and really makes the most of the location.”


Sunken Tub, Elevated Design

It’s always exciting for us at Schrader and Company when we are given the opportunity to design and execute something truly unique for our clients. We love to challenge the depth and breadth of our collective craftsmanship, and this Project Spotlight afforded us just such an occasion.

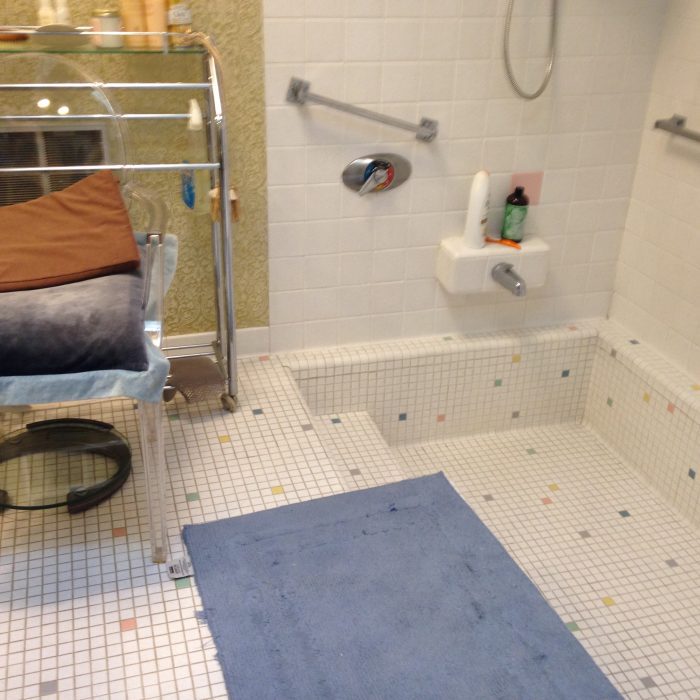
This particular home was designed and built by our client’s father many years ago–a special circumstance in and of itself. When it came time to remodel the bathroom, the goal was to update all of the space’s functional and design aspects while paying respect to one very distinct original feature, the sunken tub.

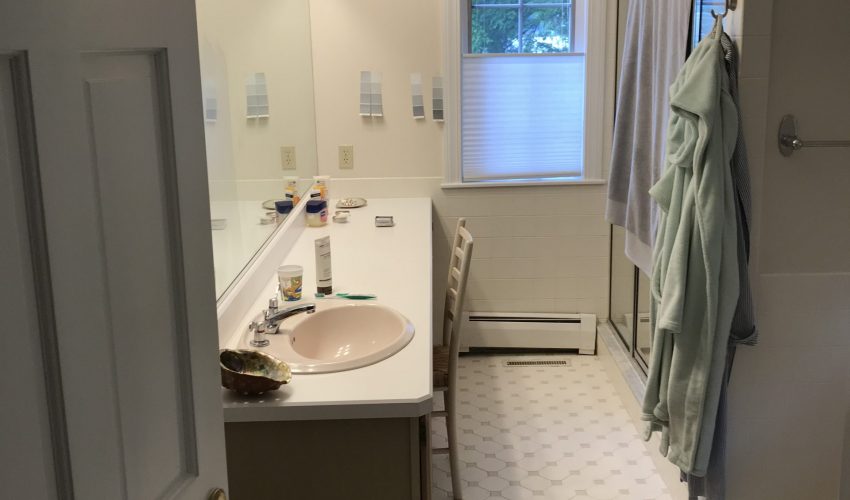
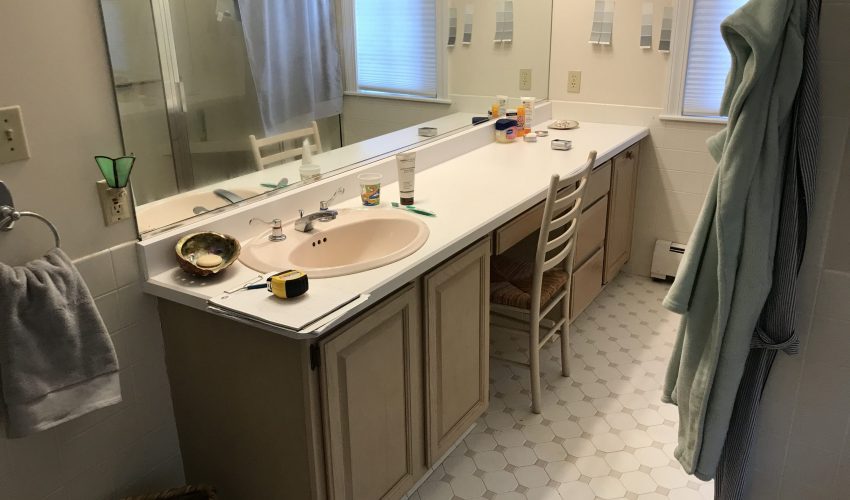
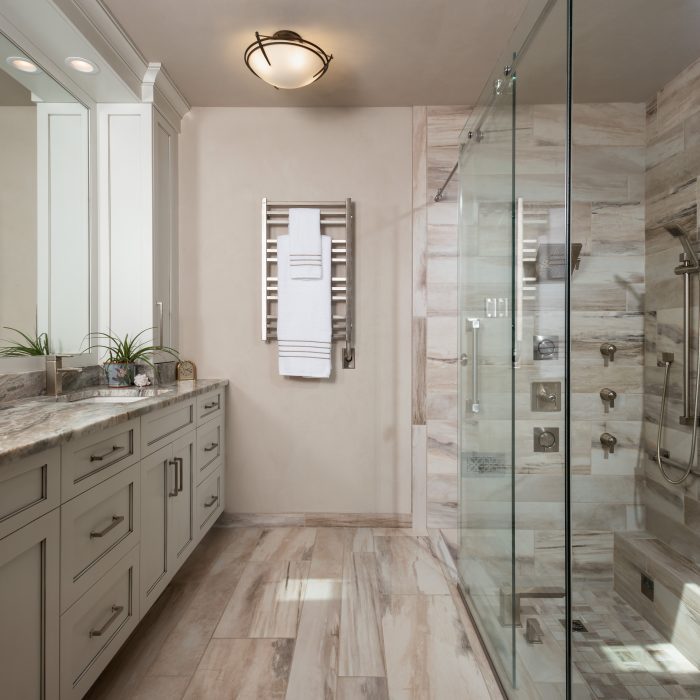
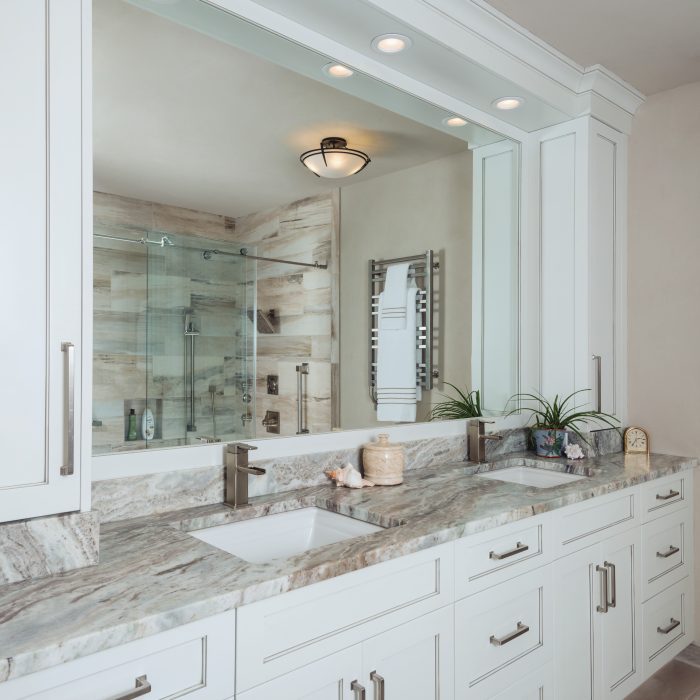
Our mission was to modernize and reshape that sunken tiled tub while providing our client with a bathroom fit for a five star hotel. To accomplish this feat, we started completely fresh and all of the contents were removed down to the framing. The tub area was reframed to accomplish the client’s desired shape and size. We designed, fabricated and installed a custom vanity, built-in mirror, lighting soffit and two linen tower cabinets all with a white finish and pewter glaze. On top of the stunning cabinetry is a natural stone vanity top with two rectangular, undermount sinks.

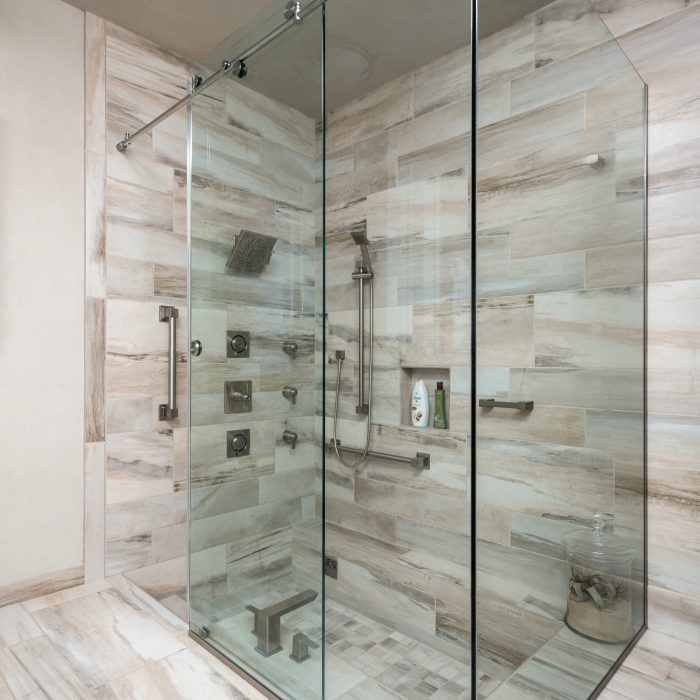
A significant design feature of this bathroom is the mesmerizing movement and fluidity of the floor and wall tile. Surrounding the distinctive tub is a frameless rolling shower enclosure that enhances the stunning appeal of the tub and bathroom. Finally, using a darker color paint on the ceiling adds to this bathroom’s serious “wow” factor.

The total effect of all of these thoughtful changes is one of sleek, luxurious elegance. This bathroom would not be out of place in any design magazine.

This was a truly rewarding renovation project that exceeded our client’s hopes and expectations. They love their distinctive, beautiful, modern bathroom and we loved working with them to create it.

It’s a “before and after” transformation we never get tired of looking at, and we think you’ll agree!

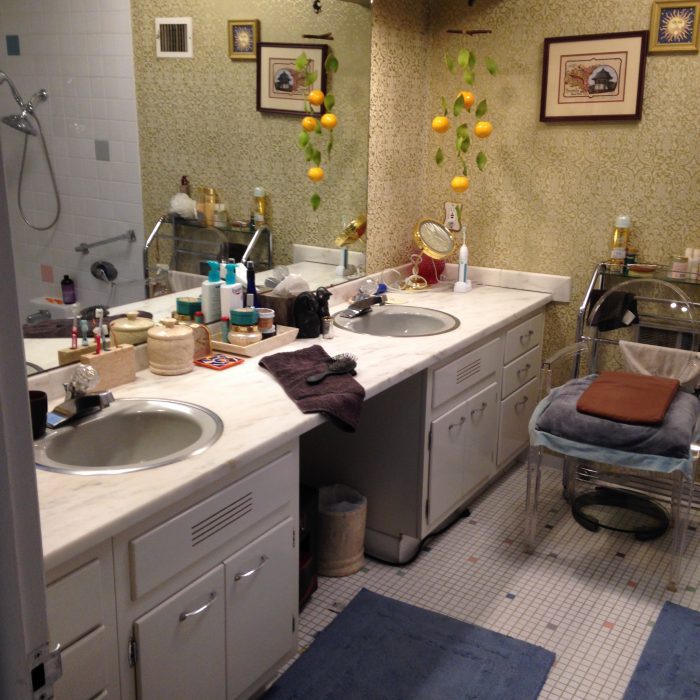
  • Before


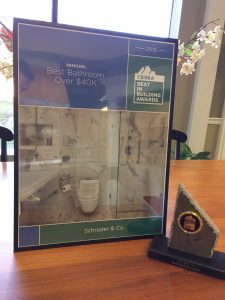
Best in Building Awards 2016: Best Bathroom Over $40,000

img_9508We are thrilled to share that Schrader and Company Construction Services took home a big award at last week’s Capital Region Builders and Remodelers Association (CRBRA) Best in Building 2016 Awards.

We won in the “Best Bathroom Over $40,000” category for a two bathroom luxury remodel in a historic home.

You can go behind the scenes of this renovation in a recent Project Spotlight feature here.

It’s wonderful to have our work recognized, and we look forward to continuing to deliver the best in construction, renovation and design to our clients across the capital region.

Save